
138 Beetson Aly Thompsons Station, TN 37179 — MLS# 3267468

Start of property details
Share this property:
138 Beetson Aly
Thompsons Station, TN 37179
FOR
SALE
$1,098,990
Active
4
Beds
4
Baths
2
Garage
2026
Yr. Built
MLS# 3267468
Cumulative Days on Market: 2 · Includes prior listings · Currently listed since 07/09/26 · Data provided by the MLS.

Property Description

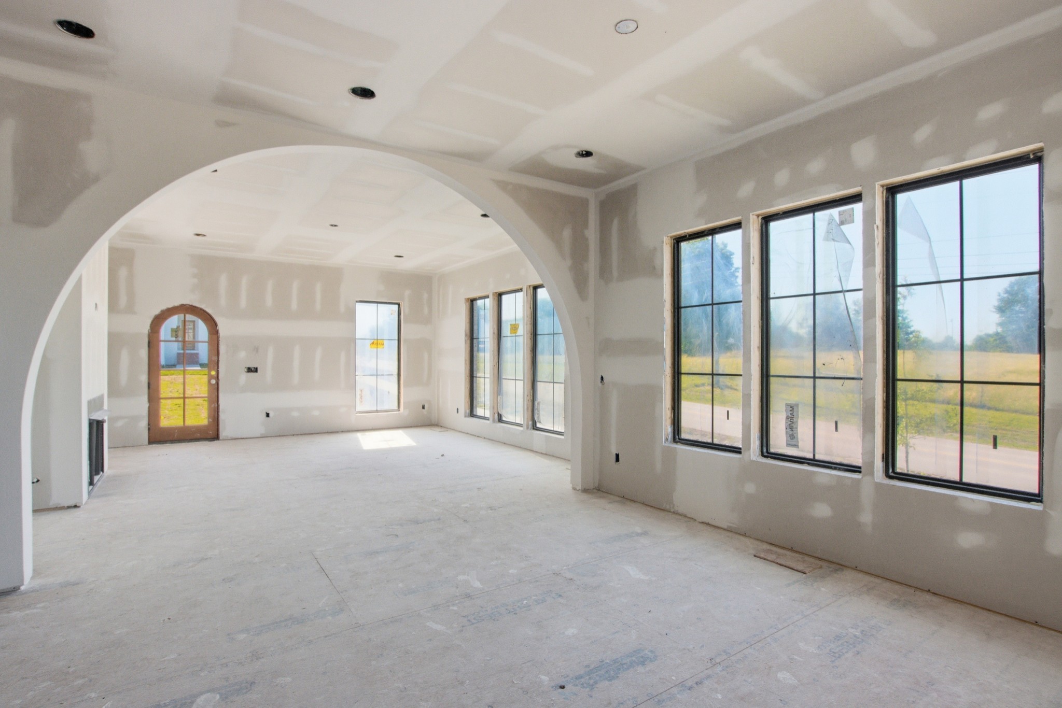
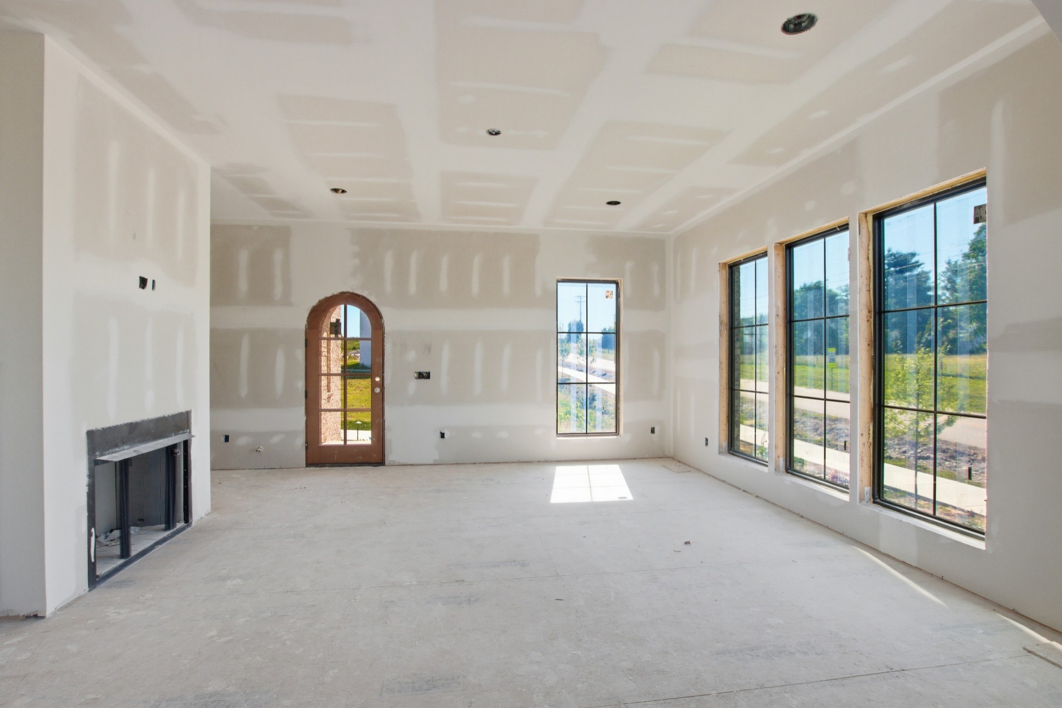
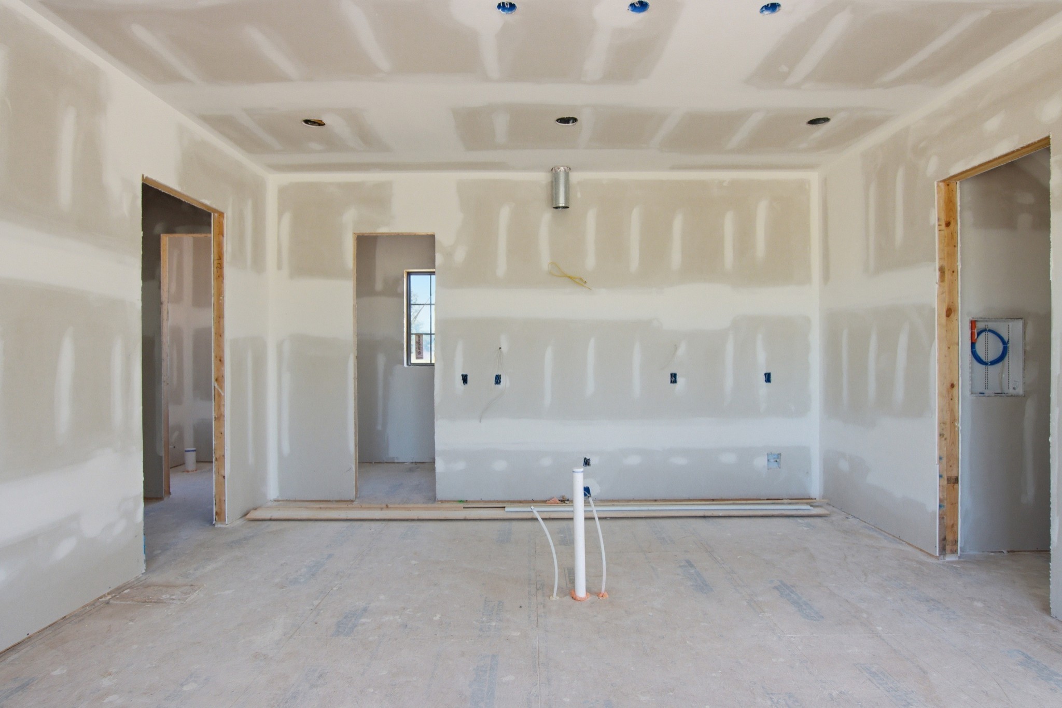
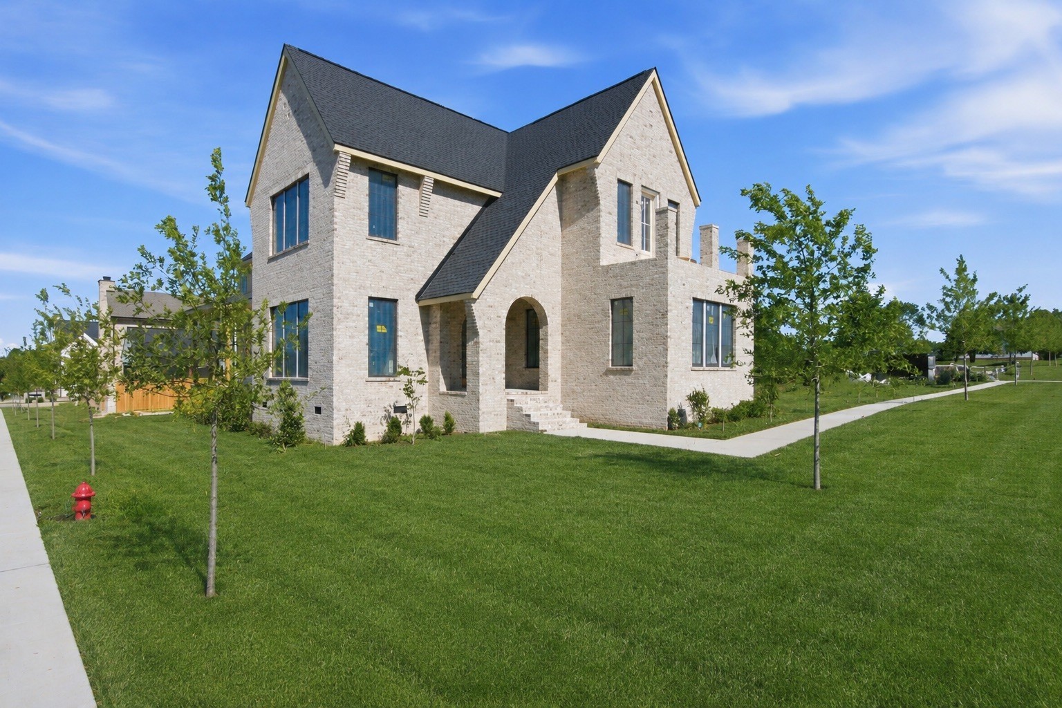
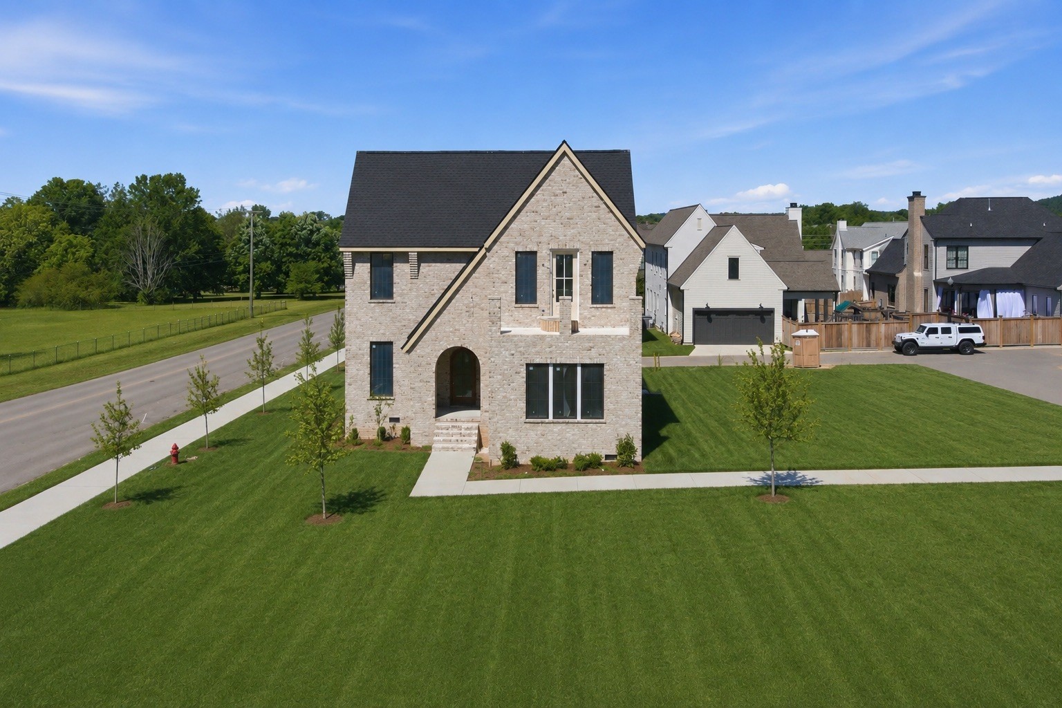
CUSTOM NEW CONSTRUCTION.This stunning 4-bedroom, 3.5-bath home is set to be ready this summer and checks every box. The main-level primary suite offers the ultimate in convenience and privacy, while the open-concept kitchen, dining, and living areas are designed for everyday living and entertaining alike. A dedicated home office, generous bonus room, and thoughtful storage throughout make this home as functional as it is beautiful. The chef's kitchen features a walk-in pantry, and the mudroom entry from the two-car garage keeps life organized. Outside, enjoy a covered rear porch and a second-floor balcony — perfect for soaking in those Tennessee evenings. Classic brick exterior, soaring 10-foot ceilings on the main level, and high-end finishes throughout round out this exceptional offering.

Ask a Local Expert

Property Highlights

Property Type
Residential
Property Sub Type
Single Family Residence
Architectural Style
Cottage
Bedrooms
4
Total Bathrooms
4
Living Area
3,581 Sqft
Price / Sqft
$307
Year Built
2026

Location

City/Township
Thompsons Station
Subdivision
The Preserve at June Lake
County
Williamson County TN

Property Details

Price
$1,098,990
Property Type
Residential
Property Sub Type
Single Family Residence

Building

Levels
Two
Total Area
3,581 Sqft

Community

Local Schools

Elementary School
Bethesda Elementary
Middle School
Spring Station Middle School
High School
Summit High School

Interior Features

Bedrooms and Bathrooms

Total Bathrooms
4
Full Bathrooms
3
1/2 Bathrooms
1
Bedrooms
4
Bedrooms on Main Level
1

Rooms and Basement

Basement Features
Crawl Space

Area and Spaces

Living Area
3,581 Sqft
Above Grade Finished Area
3,581 Sqft

Appliances

Appliances
Oven, Gas Range, Dishwasher, Disposal, Microwave, Refrigerator, Stainless Steel Appliance(s)

Interior Features

Interior Features
Built-in Features, Ceiling Fan(s), Entrance Foyer, Extra Closets, High Ceilings, Open Floorplan, Pantry, Walk-In Closet(s), High Speed Internet
Flooring
Wood, Tile
Laundry Features
Electric Dryer Hookup, Washer Hookup
Fireplace Features
Gas

Heating and Cooling

Heating Features
Central
Has Fireplace
Yes
Fireplaces
1

Building Details

Construction

Architectural Style
Cottage
Year Built
2026
Foundations
Other

Materials

Construction Materials
Hardboard Siding, Brick
Roof
Asphalt

Terms

Terms

Special Conditions
Standard

Taxes

Tax

Tax (Annual)
$1

HOA

Has HOA
Yes
Association Fee
$115
Association Fee2
500.00 once
Association Ammenities
Clubhouse, Fitness Center, Pool, Sidewalks, Underground Utilities
Association Fee Includes
Maintenance Grounds

Heating, Cooling & Utilities

Cooling Features
Central Air

Utilities

Utilities
Water Available
Sewer
Public Sewer
Water Source
Public

Exterior Features

Exterior Features
Balcony
Patio And Porch Features
Patio, Covered

Parking

Garage Capacity
2
Covered Spaces
2
Listed by Compass Re, 6159959542
Listing Data last updated 07/12/2026 09:40 am
Get a Link to this Property: Copy To Clipboard
QR Code link to this property

Phone:
Connect with:

Payment Calculator

per month. fixed. % interest.
$
%
$
%
Principal & Interest
+ Home Insurance
+ Property Tax
+ HOA Fees
per month
Total interest paid over s will be:
All estimates and provided for informational purposes only. Actual amounts may vary. The output of the tool is not a loan offer or solicitation, nor is it financial or legal advice. Information, rates, programs and loan scenarios shown are for example only as of 12-Jul-2026 and are subject to change without notice. All products are subject to credit and property approval. Not all products are available in all states or for all loan amounts. Other restrictions and limitations apply. Contact your preferred lender for the pricing associated with your specific transaction. Calculations are generated by Open Source mortgage calculation software tools using common mathematical formulas. All calculations should be independently verified.
Get Walk Score Content

Property History

2 days ago
Status Active. This is the date the listing was placed on market.
2 days ago
Property information last updated
Cumulative Days on Market: 2 days (includes prior listings) · Currently listed since July 9, 2026. Data provided by the MLS.

Similar Properties

Listings courtesy of Realtracs as distributed by MLS GRID. IDX information is provided exclusively for consumers' personal non-commercial use, and may not be used for any purpose other than to identify prospective properties consumers may be interested in purchasing. Data is deemed reliable but is not guaranteed by MLS GRID. Based on information submitted to the MLS GRID as of 07/12/2026 09:40 am. All data is obtained from various sources and may not have been verified by broker or MLS GRID. Supplied Open House Information is subject to change without notice. All information should be independently reviewed and verified for accuracy. Properties may or may not be listed by the office/agent presenting the information. Properties displayed may be listed or sold by various participants in the MLS.

Listing Data last updated: 07/12/2026 09:40 am
Equal Housing Opportunity
Service by Buying Buddy® IDX CRM
Copyright © 2003 - 2026 Buying Buddy. All rights reserved.

Are you ready to get started but need help?
Call us at 615.414.4946 or contact us!

MLS Logo - Leigh Ann Cates
Realtor - Leigh Ann Cates
Equal Opportunity Housing - Leigh Ann Cates

Signup to Receive your Preparing Your Home for Sale Download Today!