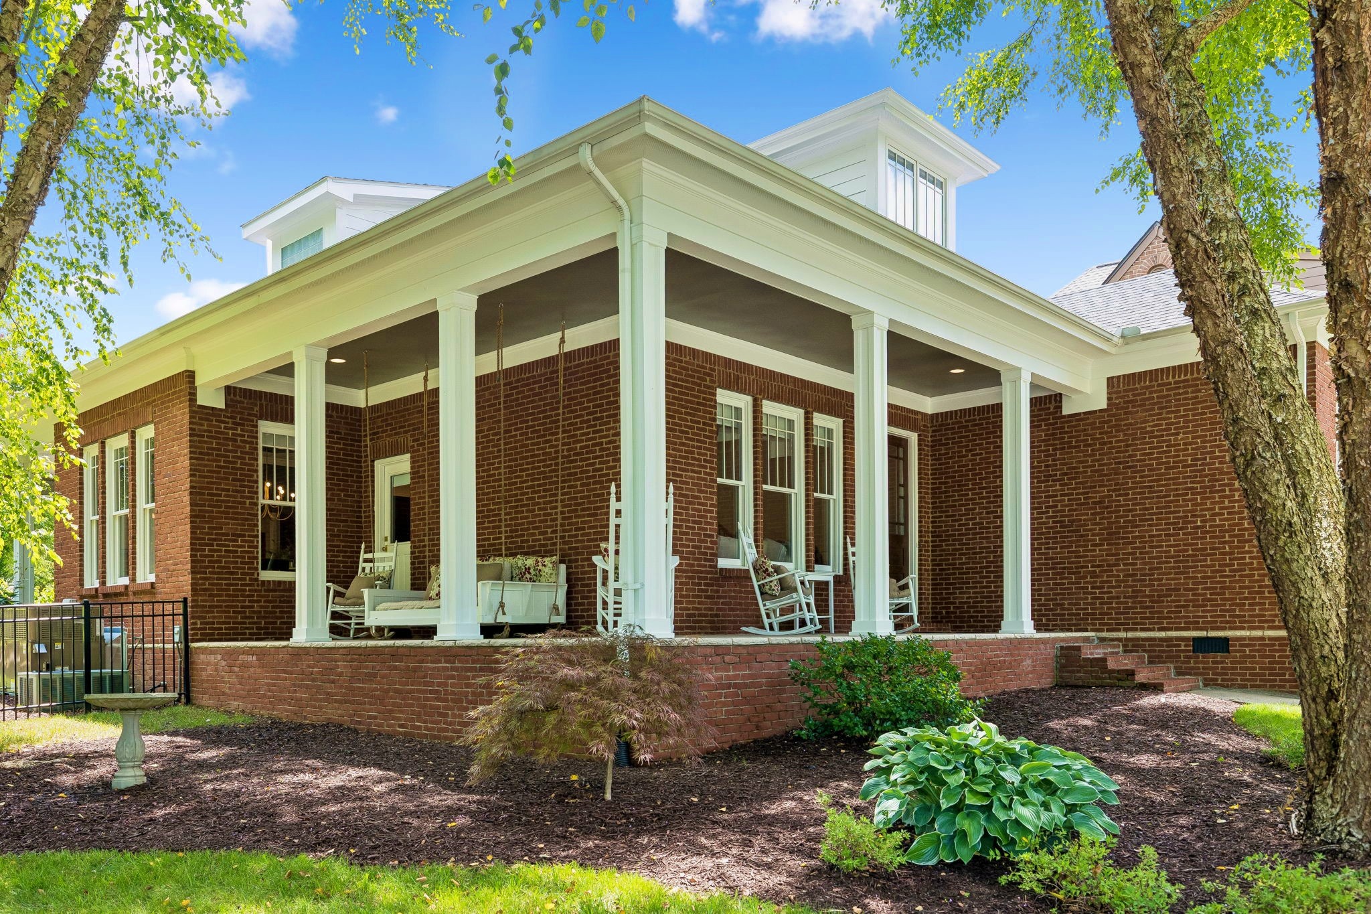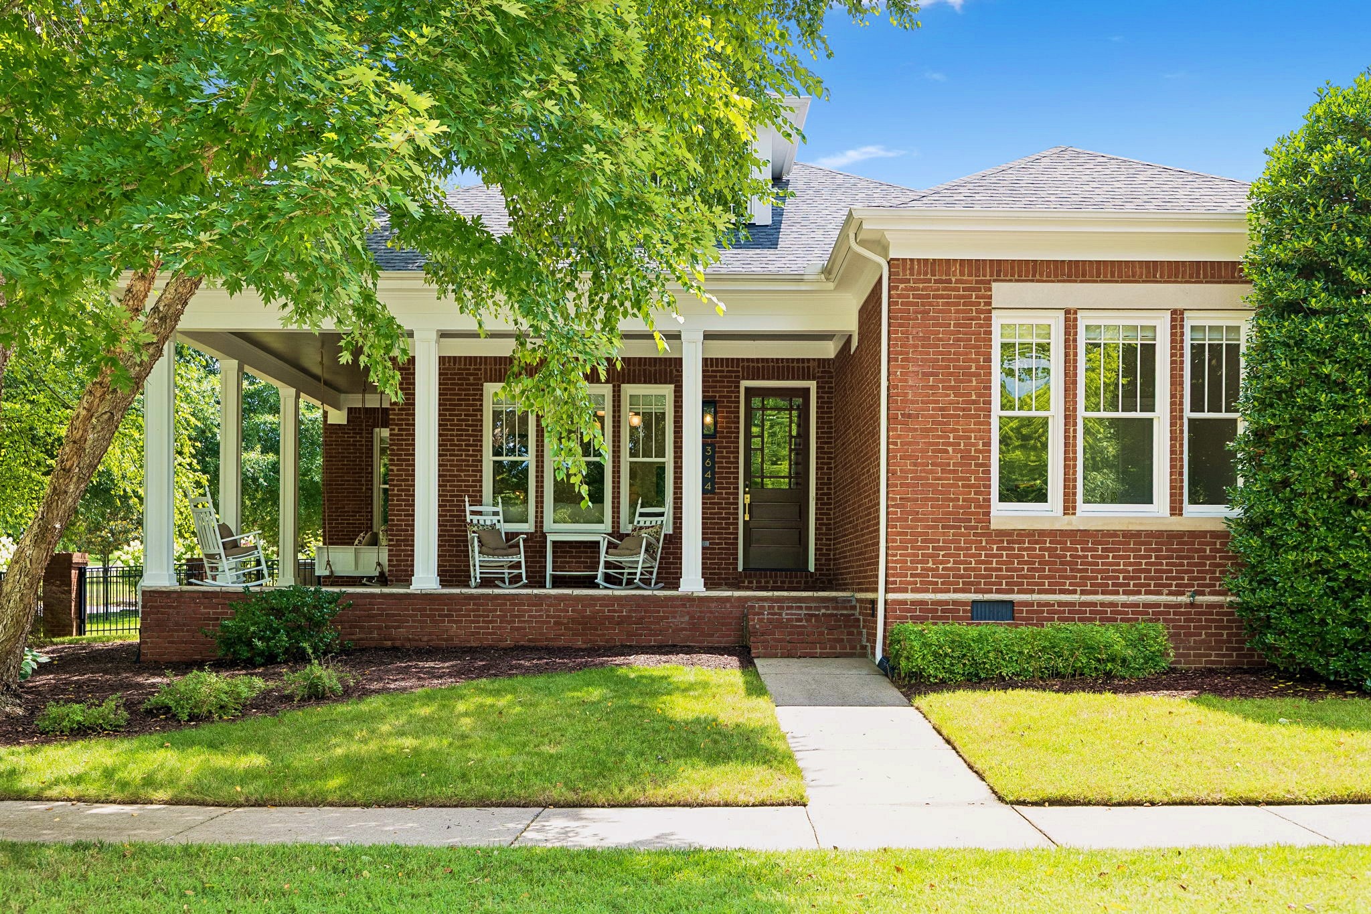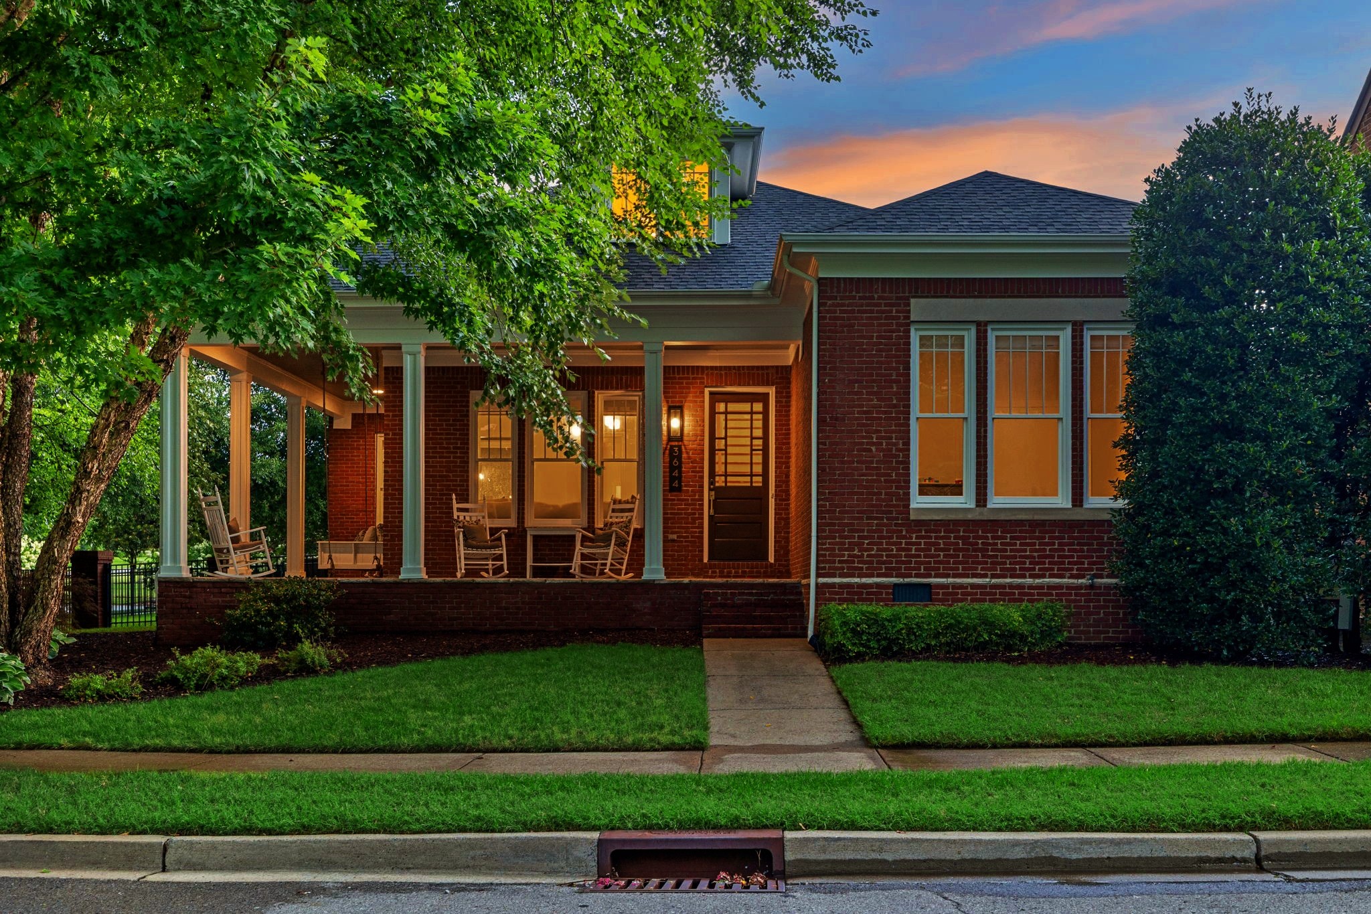

3644 Wareham Dr Thompsons Station, TN 37179 — MLS# 3262999

Start of property details
Share this property:
3644 Wareham Dr
Thompsons Station, TN 37179
FOR
SALE
$989,900
Active
3
Beds
3
Baths
2
Garage
0.22
Acres
2007
Yr. Built
MLS# 3262999
Cumulative Days on Market: 2 · Includes prior listings · Currently listed since 07/08/26 · Data provided by the MLS.

Property Description

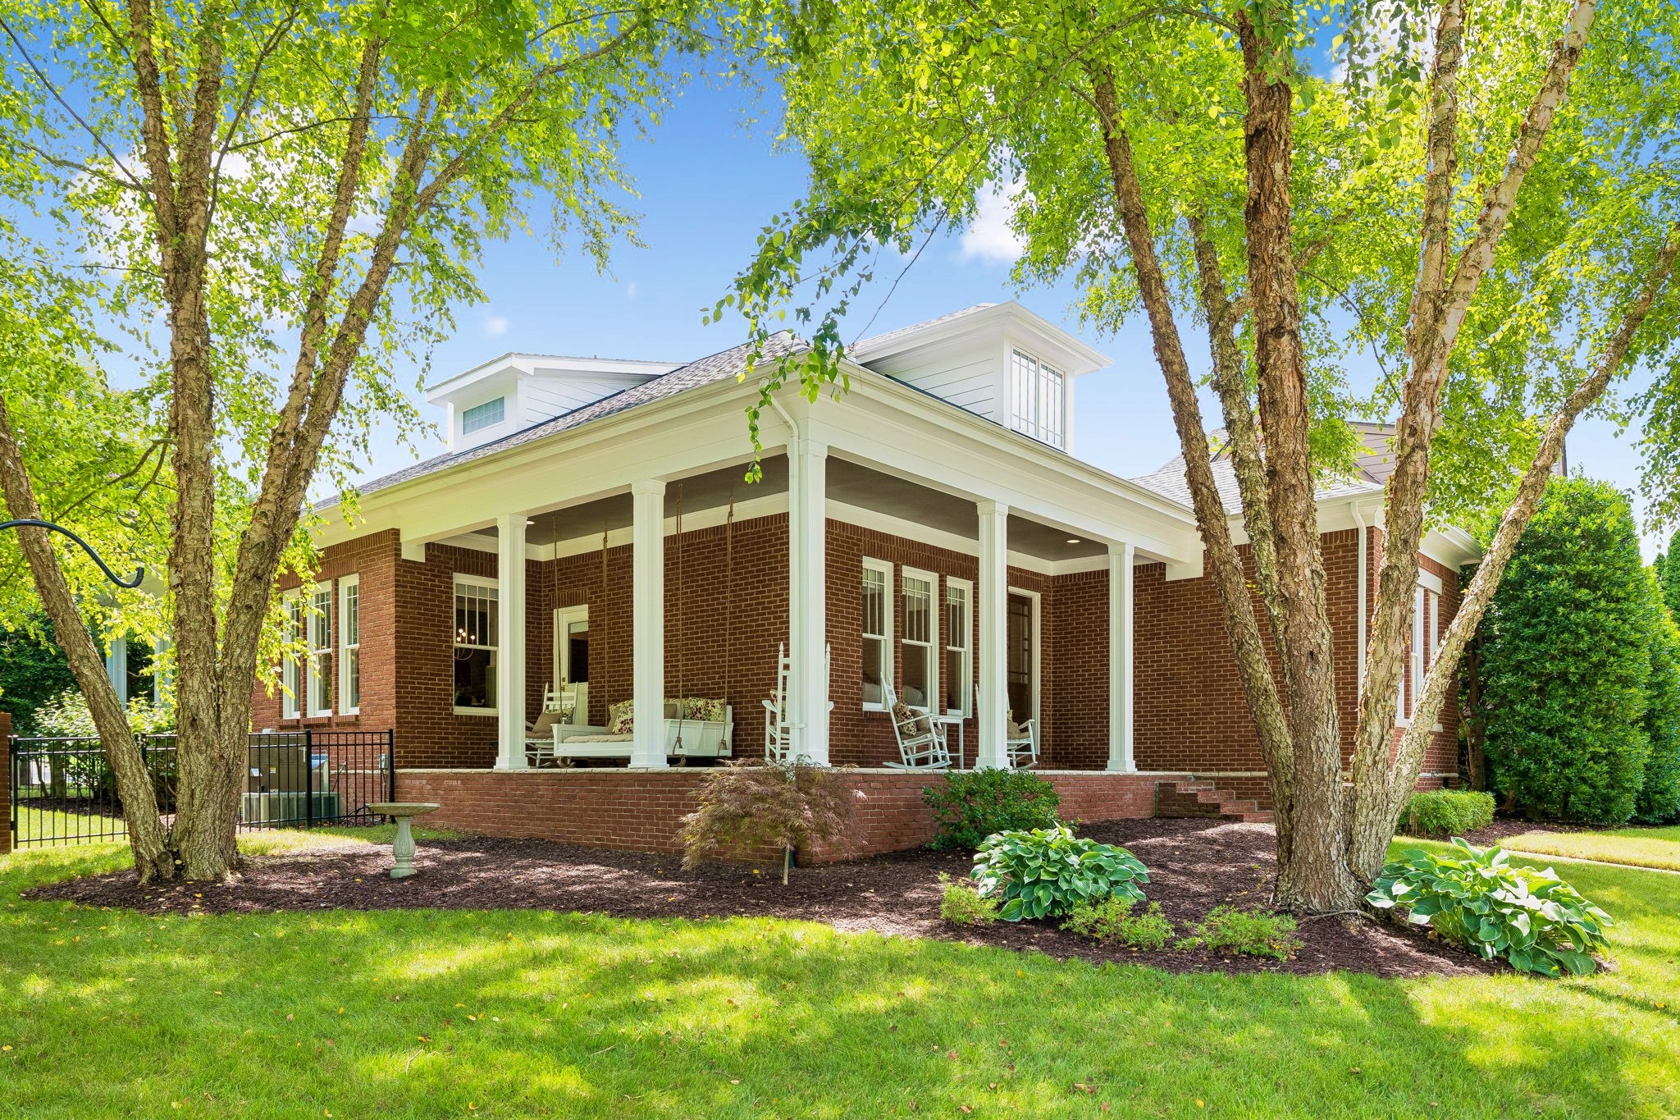
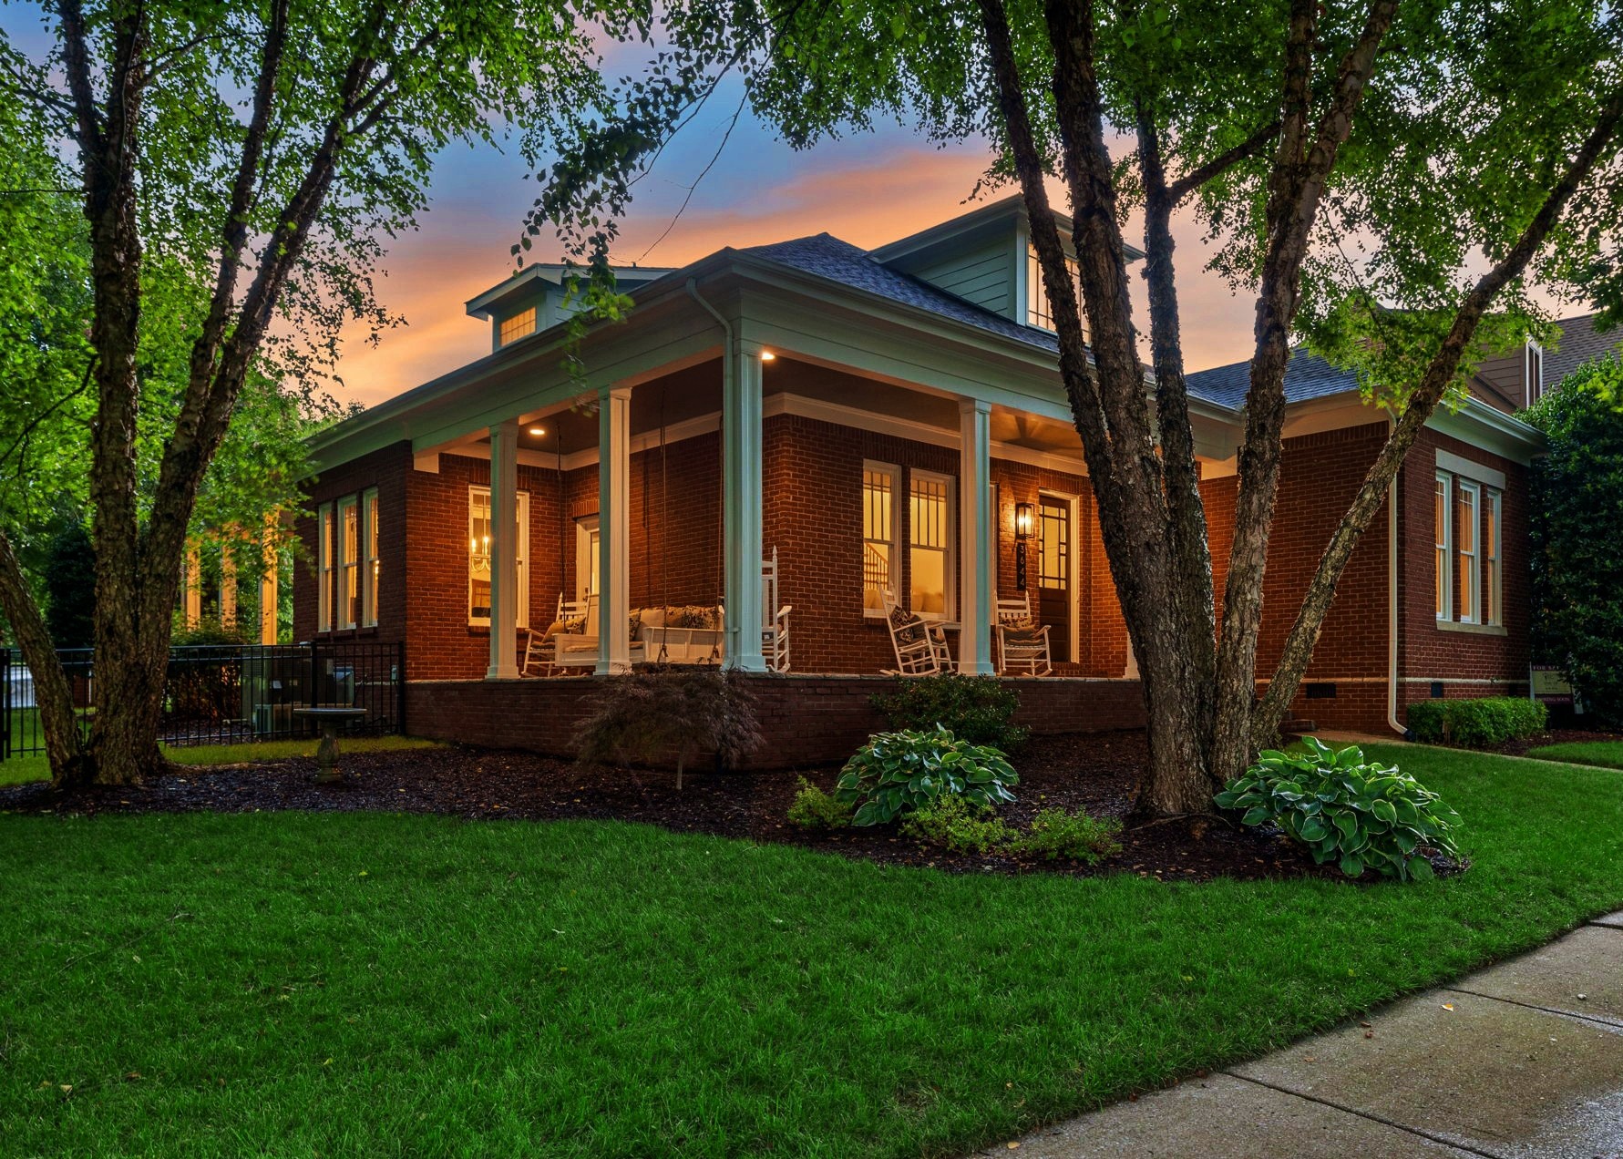
An editorially reimagined full-brick residence in the original custom section of Tollgate Village, this Thompson’s Station home pairs timeless Southern architecture with a refined, turnkey lifestyle. Set on an oversized corner lot near the quiet back of the community, it is framed by mature trees and green space for a calm retreat. Offering 2, 741 sq. ft., with approximately 2, 000 sq. ft. on the main level, the floor plan is designed for elevated everyday living. Originally constructed as a 4-bedroom home, it was transformed into a spacious 3-bedroom layout, allowing the former fourth bedroom’s square footage to become part of a remarkable primary suite with an expanded spa-style bath and boutique closet. Inspired by interior designer influence, the renovation layers curated materials, custom built-ins, upgraded lighting, polished finishes, and tailored details throughout. The remodeled kitchen features quartz countertops, a full-height quartz backsplash, large island, double ovens, microwave drawer, under-cabinet lighting, updated cabinetry, and elevated fixtures. Living and dining spaces are anchored by custom millwork, a 12' x 10' built-in bookcase, walnut-detailed fireplace wall, additional built-ins, and automated electric blinds. The primary suite feels like a boutique-hotel escape, with floor-to-ceiling polished porcelain tile, frameless glass shower, soaking tub, 88" floating quartz double vanity, Toto in-wall toilet system, heated towel racks, and a 12' x 12' closet. Upstairs, a private guest suite with full bath and bonus / flex space offers room for visitors, work, media, or hobbies. Outside, 650 sq. ft. of covered porches invite slow mornings and effortless entertaining. Enjoy walkability to the clubhouse, pool, sports courts, greenway trails, and boutique retail village at the community’s entrance. This home delivers striking finishes, mostly main-level living, and an elevated quality of life in one of Williamson County’s most charming communities.

Ask a Local Expert

Open House Announcements

Jul 12th
2:00pm to 4:00pm
In person. Please join us!

Property Highlights

Property Type
Residential
Property Sub Type
Single Family Residence
Bedrooms
3
Total Bathrooms
3
Living Area
2,741 Sqft
Price / Sqft
$361
Acres
0.22
Year Built
2007
Cumulative Days On Market
2

Location

City/Township
Thompsons Station
View
Trees/Woods
Subdivision
Tollgate Village Sec 4
County
Williamson County TN

Property Details

Price
$989,900
Property Type
Residential
Property Sub Type
Single Family Residence

Building

Levels
Two
Total Area
2,741 Sqft

Community

Local Schools

Elementary School
Winstead Elementary School
Middle School
Legacy Middle School
High School
Independence High School

Interior Features

Bedrooms and Bathrooms

Total Bathrooms
3
Full Bathrooms
3
Bedrooms
3
Bedrooms on Main Level
2

Rooms and Basement

Basement Features
Crawl Space

Area and Spaces

Living Area
2,741 Sqft
Above Grade Finished Area
2,741 Sqft

Appliances

Appliances
Double Oven, Cooktop, Dishwasher, Disposal, Dryer, Microwave, Refrigerator, Stainless Steel Appliance(s), Washer

Interior Features

Interior Features
Bookcases, Built-in Features, Ceiling Fan(s), Extra Closets, High Ceilings, Open Floorplan, Redecorated, Smart Light(s), Walk-In Closet(s), High Speed Internet, Kitchen Island
Flooring
Carpet, Wood, Tile
Laundry Features
Electric Dryer Hookup, Washer Hookup
Fireplace Features
Electric

Heating and Cooling

Heating Features
Central, Natural Gas
Has Fireplace
Yes
Fireplaces
1

Building Details

Construction

Year Built
2007

Materials

Construction Materials
Brick
Roof
Asphalt

Terms

Terms

Special Conditions
Standard
Cumulative Days On Market
2

Taxes

Tax

Tax (Annual)
$2,618

HOA

Has HOA
Yes
Association Fee
$398
Association Ammenities
Clubhouse, Dog Park, Fitness Center, Park, Pickleball Court(s), Playground, Pool, Sidewalks, Tennis Court(s), Underground Utilities, Trail(s)
Association Fee Includes
Maintenance Grounds, Recreation Facilities, Trash

Heating, Cooling & Utilities

Cooling Features
Electric

Utilities

Utilities
Electricity Available, Natural Gas Available, Water Available
Sewer
Public Sewer

Green Energy

Energy Efficiency Features
Dual Flush Toilets, Thermostat

Utilities

Water Source
Private

Lot

Acres
0.22
Lot Size
0.22
Lot Dimensions
88 X 137
Lot Features
Level, Views

Exterior Features

Exterior Features
Gas Grill, Smart Lock(s)
Patio And Porch Features
Patio, Covered, Porch
Fencing
Partial

Parking

Garage Capacity
2
Covered Spaces
2
Listed by Onward Real Estate, 4233096803
Listing Data last updated 07/12/2026 09:40 am
Get a Link to this Property: Copy To Clipboard
QR Code link to this property

Phone:
Connect with:

Payment Calculator

per month. fixed. % interest.
$
%
$
%
Principal & Interest
+ Home Insurance
+ Property Tax
+ HOA Fees
per month
Total interest paid over s will be:
All estimates and provided for informational purposes only. Actual amounts may vary. The output of the tool is not a loan offer or solicitation, nor is it financial or legal advice. Information, rates, programs and loan scenarios shown are for example only as of 12-Jul-2026 and are subject to change without notice. All products are subject to credit and property approval. Not all products are available in all states or for all loan amounts. Other restrictions and limitations apply. Contact your preferred lender for the pricing associated with your specific transaction. Calculations are generated by Open Source mortgage calculation software tools using common mathematical formulas. All calculations should be independently verified.
Get Walk Score Content

Property History

Today
Property information last updated
4 days ago
Status Active. This is the date the listing was placed on market.
Cumulative Days on Market: 2 days (includes prior listings) · Currently listed since July 8, 2026. Data provided by the MLS.

Similar Properties

Listings courtesy of Realtracs as distributed by MLS GRID. IDX information is provided exclusively for consumers' personal non-commercial use, and may not be used for any purpose other than to identify prospective properties consumers may be interested in purchasing. Data is deemed reliable but is not guaranteed by MLS GRID. Based on information submitted to the MLS GRID as of 07/12/2026 09:40 am. All data is obtained from various sources and may not have been verified by broker or MLS GRID. Supplied Open House Information is subject to change without notice. All information should be independently reviewed and verified for accuracy. Properties may or may not be listed by the office/agent presenting the information. Properties displayed may be listed or sold by various participants in the MLS.

Listing Data last updated: 07/12/2026 09:40 am
Equal Housing Opportunity
Service by Buying Buddy® IDX CRM
Copyright © 2003 - 2026 Buying Buddy. All rights reserved.

Are you ready to get started but need help?
Call us at 615.414.4946 or contact us!

MLS Logo - Leigh Ann Cates
Realtor - Leigh Ann Cates
Equal Opportunity Housing - Leigh Ann Cates

Signup to Receive your Preparing Your Home for Sale Download Today!